Choosing a Workshop to Rent in Batley
Floor area is only the starting point. Check working space, loading access and services before choosing a workshop for your business.
Carlinghow Mills | October 20, 2026
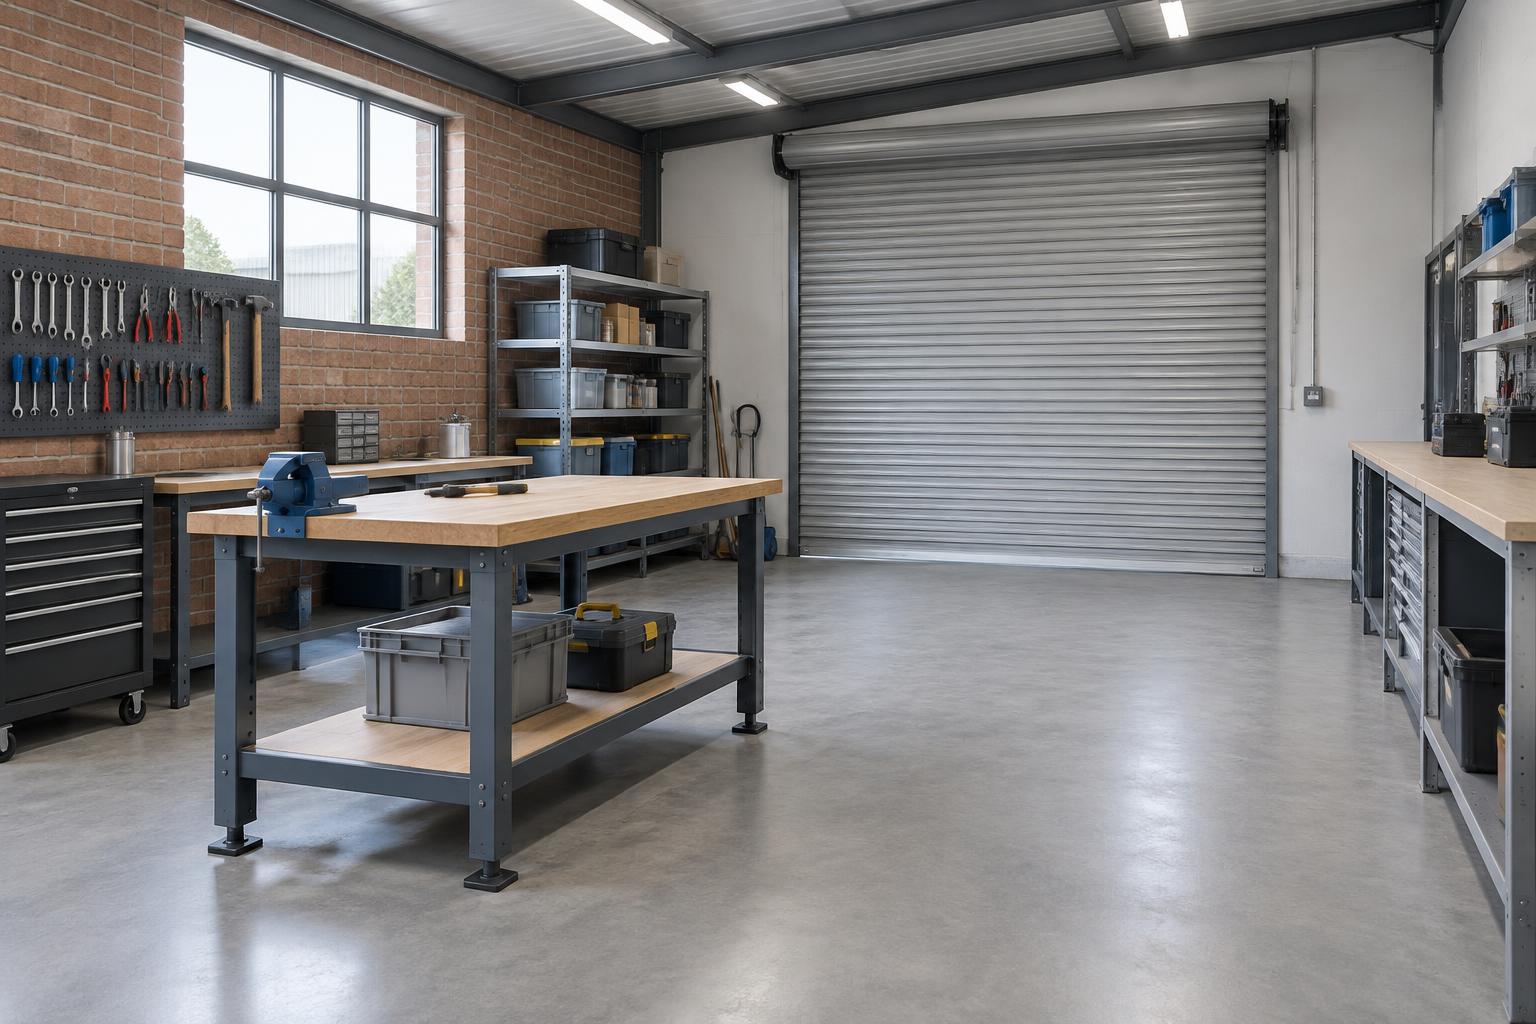
A workshop can have the right advertised floor area and still be wrong for the way you operate. Doors, columns, equipment clearances and the route from a delivery vehicle to your workbench all affect how much of the space you can actually use.
When looking for a workshop to rent in Batley, start with a short written brief rather than a target square footage alone. Record what you make or repair, the equipment you need, the number of people working and the deliveries you expect. Use that same brief at each viewing so you can compare properties consistently.
Calculate the usable working area
Measure the footprint of your largest equipment, then allow for its operating space, maintenance access and the movement of materials. A machine that fits against a wall may still need clearance around it. Keep stock storage, packing and staff circulation separate in your sketch.
Take measurements at the viewing rather than judging from photographs. Note any columns, changes in floor level and areas that cannot accommodate your intended layout. There is no universal number of square feet per business: a repair workshop and a stock-led trade business can use the same area very differently.
- Bring equipment dimensions and a proposed layout.
- Measure door openings as well as the floor area.
- Allow space for stock, movement and equipment maintenance.
Check loading from vehicle to workbench
Follow the route a normal delivery would take. Check where a van can stop, the distance to the entrance and whether goods have to pass through shared areas. Ask whether the arrangements suit the frequency and size of your deliveries.
Confirm the usable height and width of the entrance, not just whether the unit has a shutter. If you use pallet handling equipment or receive heavy machinery, explain this before agreeing to a unit. Loading arrangements and access rights must be confirmed for that particular space.
Confirm services and your intended use
List the electrical supply, ventilation, water and drainage your work requires. Do not assume that an industrial-looking building has three-phase power or that an existing supply can run your equipment. Ask for the relevant details and obtain technical advice where capacity or installation work matters.
Describe your operation accurately, including noise, customer visits and any specialist processes. The landlord's agreement, planning position and any other required permissions need checking before commitment. A workshop listing is not approval for every type of industrial activity.
Compare the full occupancy cost
Compare rent on the same basis and ask which other costs apply. Confirm VAT, business rates, utilities, insurance, any service charge and the responsibilities for repairs or alterations. A lower headline rent is not automatically the lower-cost option once occupation and fit-out are considered.
Carlinghow Mills is on Bradford Road in Batley, with ample on-site tenant parking and commercial terms from six months. Workshop availability changes, so check the current listings or explain your requirements in an enquiry. Confirm the terms and suitability of the individual unit before proceeding.